Skip to content
CAD Blocks & Design Resources for Architects
Design Smarter. Draft Faster.
AutoCAD File Uploader
Search
Search
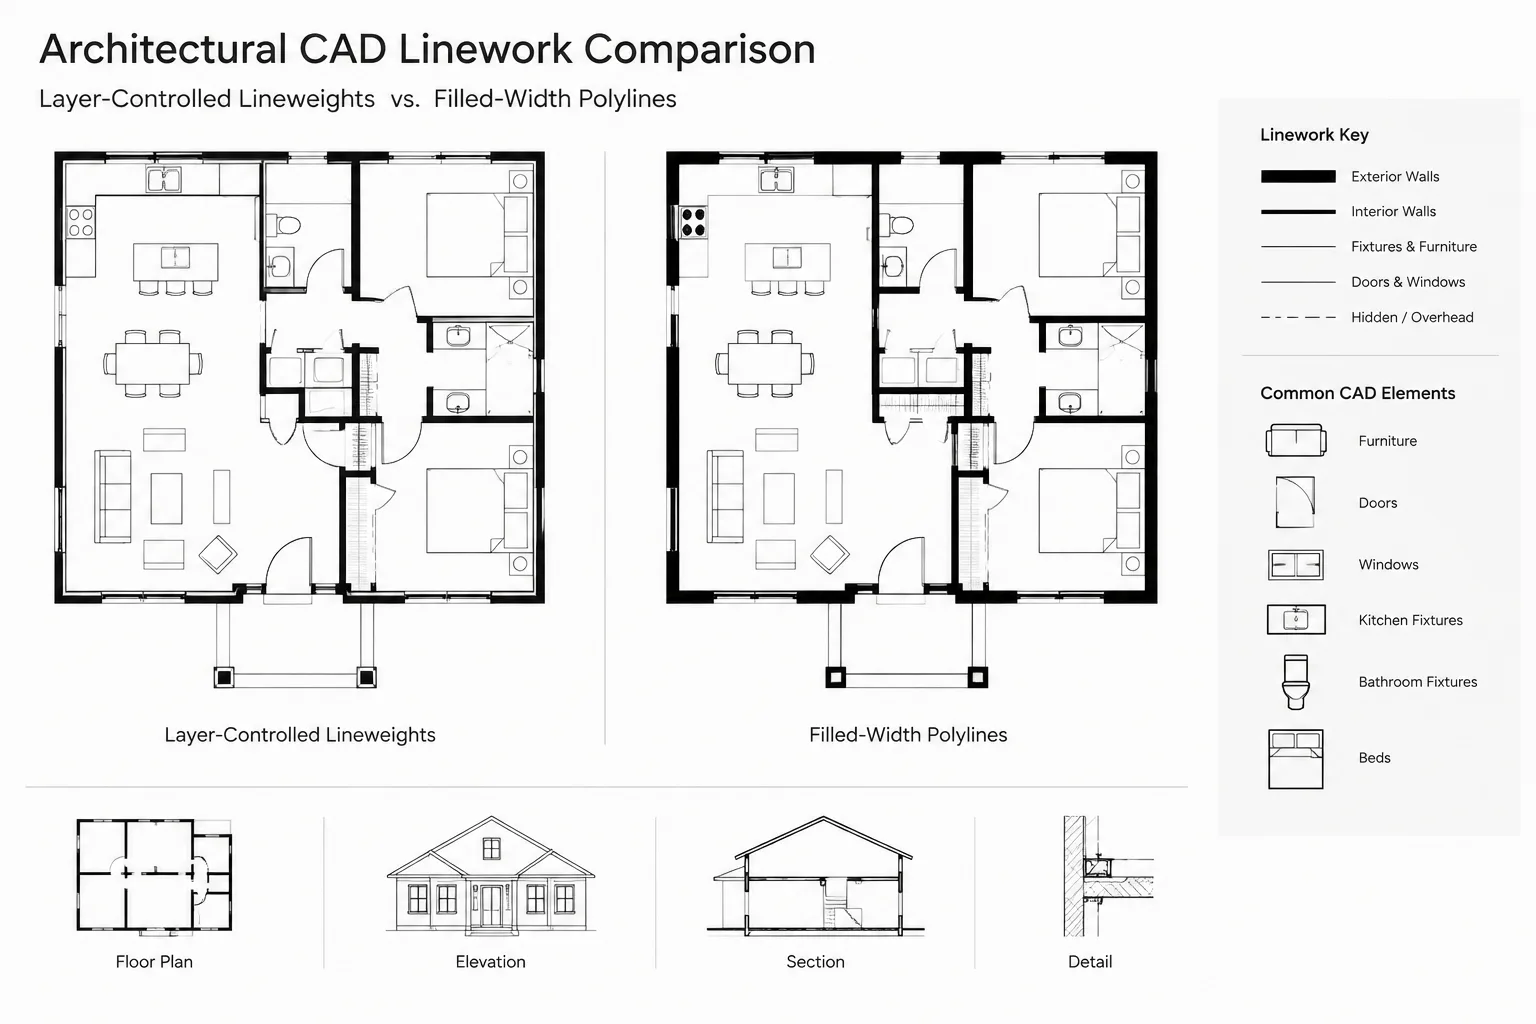
Polyline Width vs. Lineweight in Architectural CAD: When to Use Each
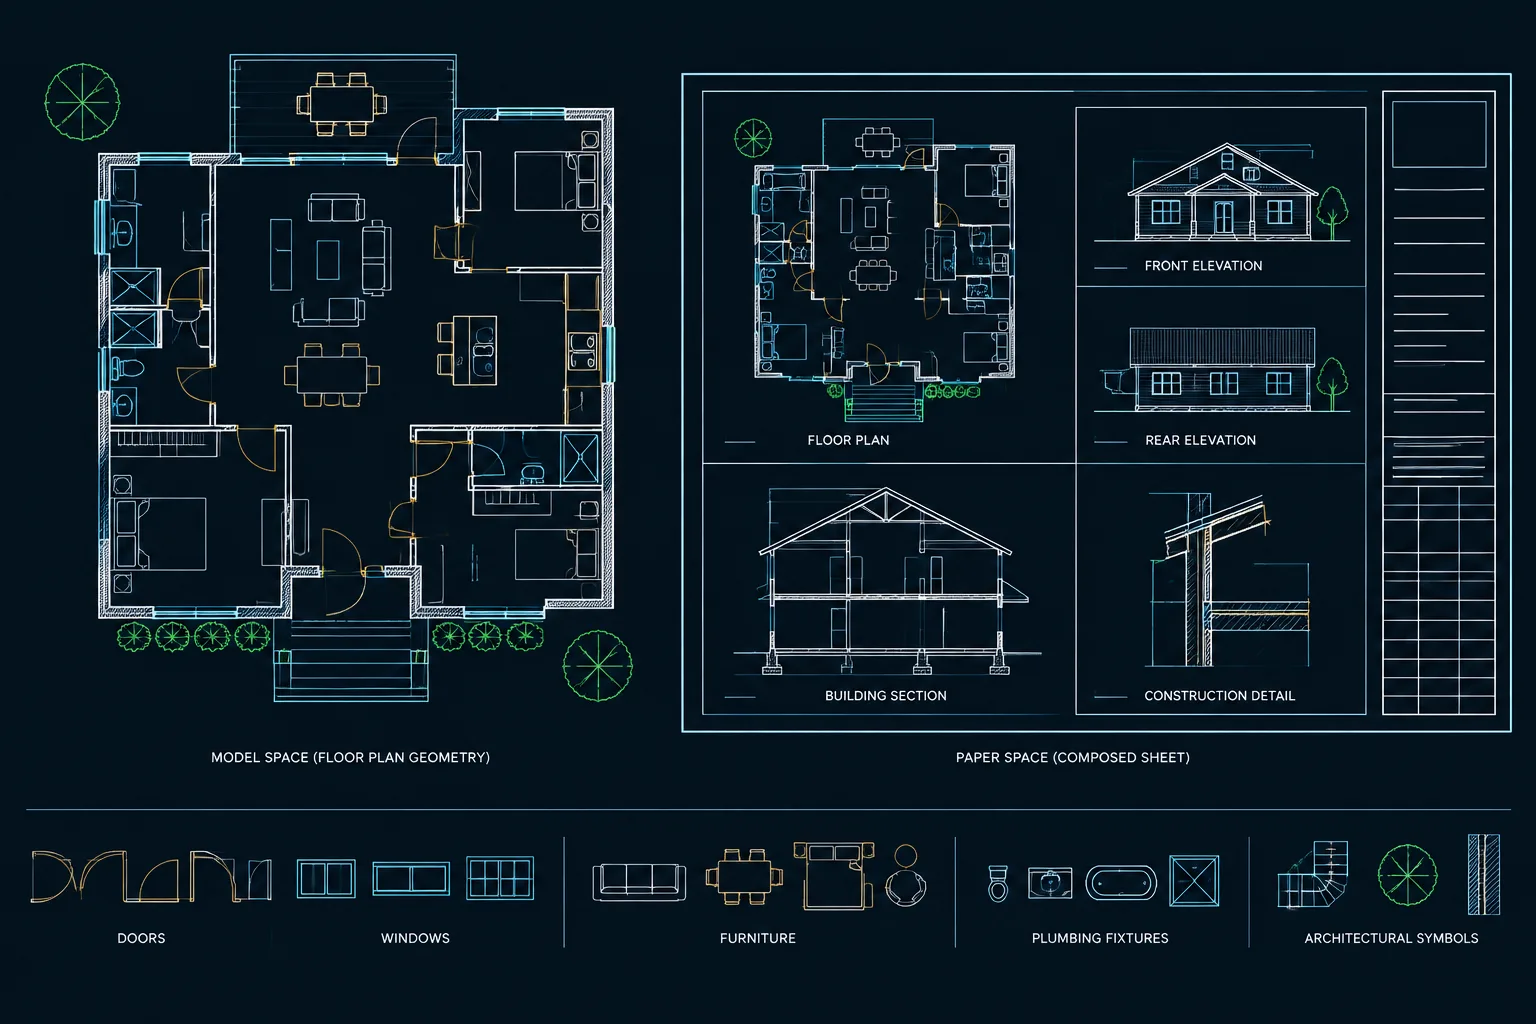
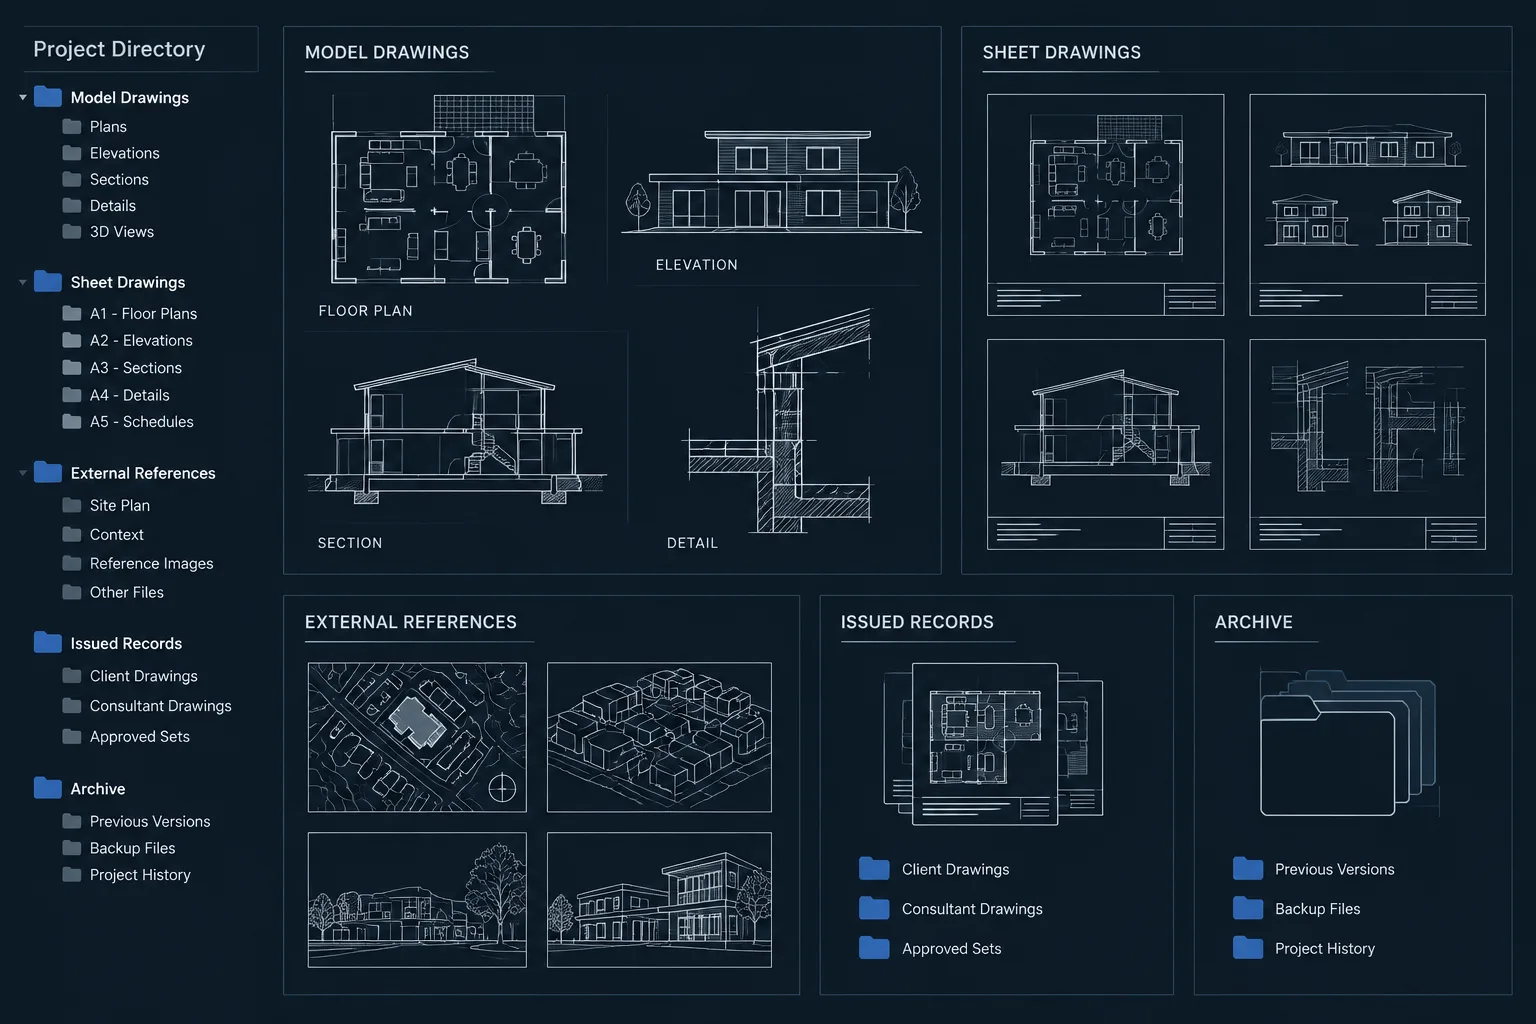
Model Space vs. Paper Space in Architectural CAD: Where Drawing Content Belongs
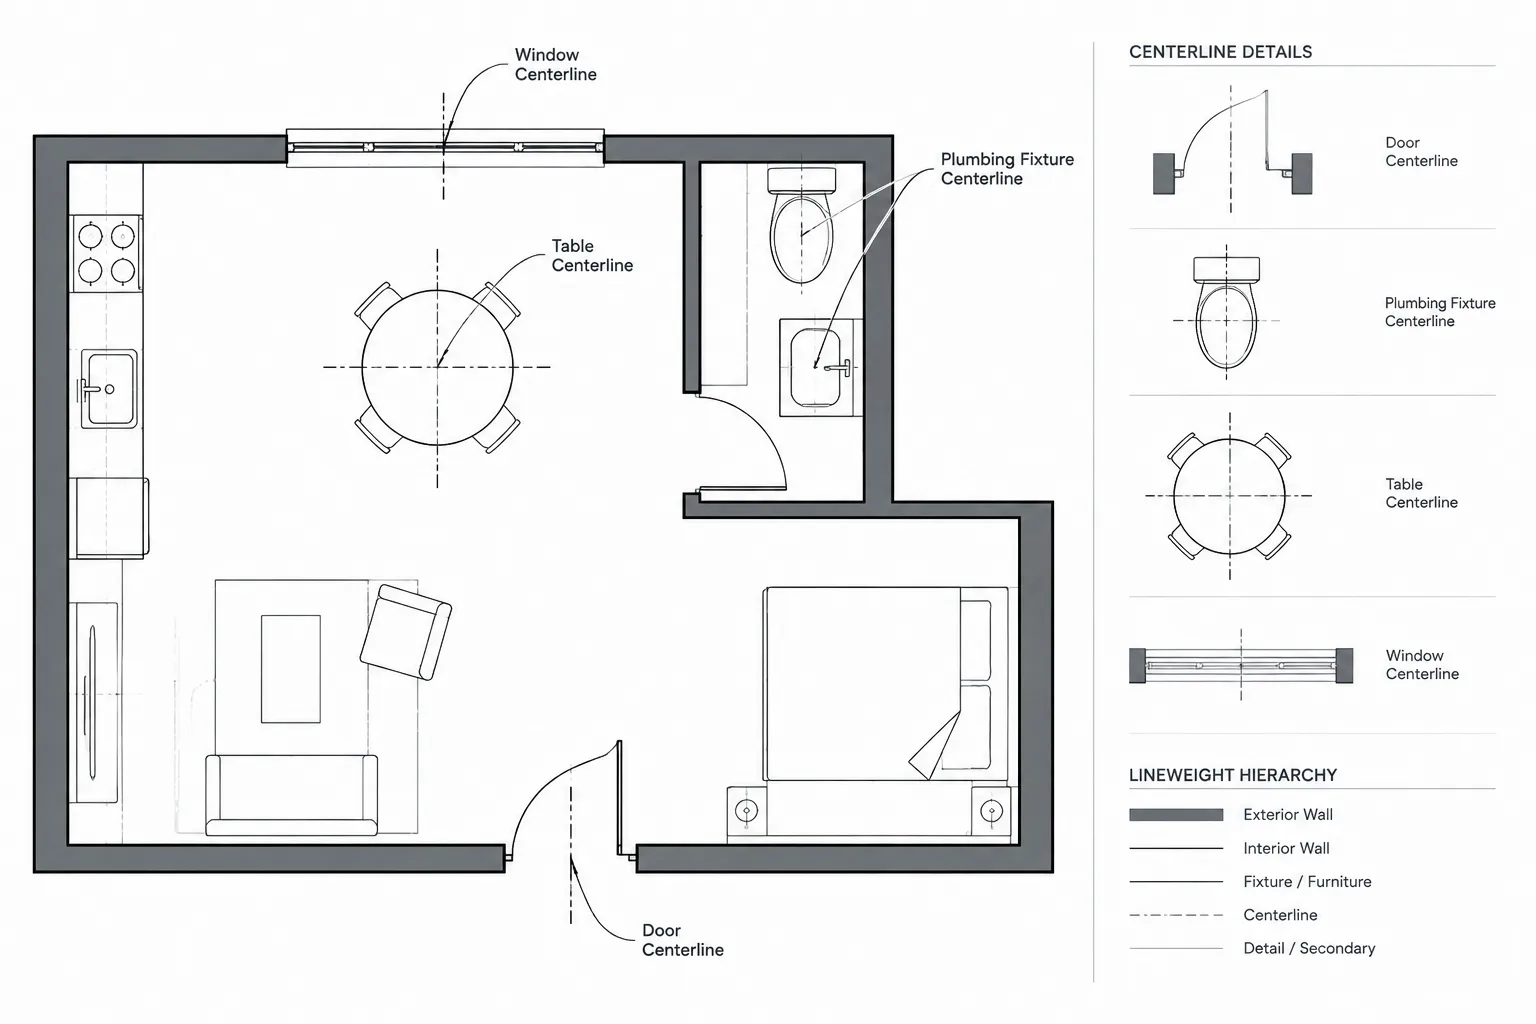
Centerlines in Architectural CAD: A Practical Drafting and Coordination Guide
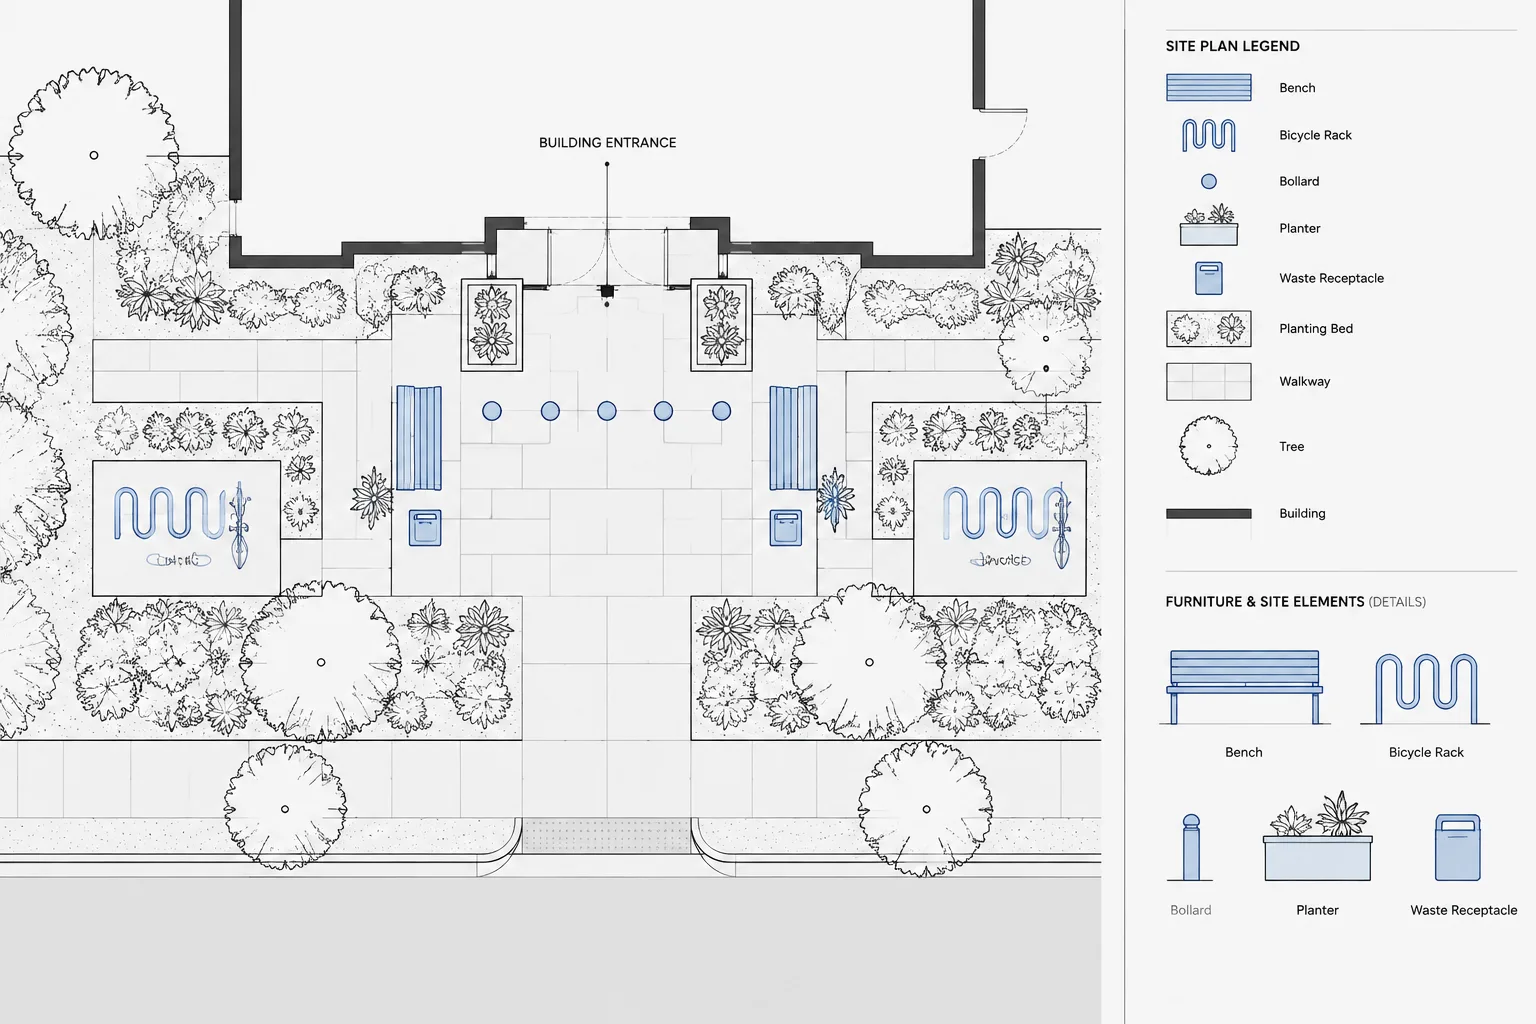
How to Draft and Coordinate Site Furnishings in Architectural CAD
Construction Lines in AutoCAD for Architectural Drafting: Xlines, Rays, and Temporary Guides
Clipping Xrefs in AutoCAD: A Practical Architectural CAD Workflow
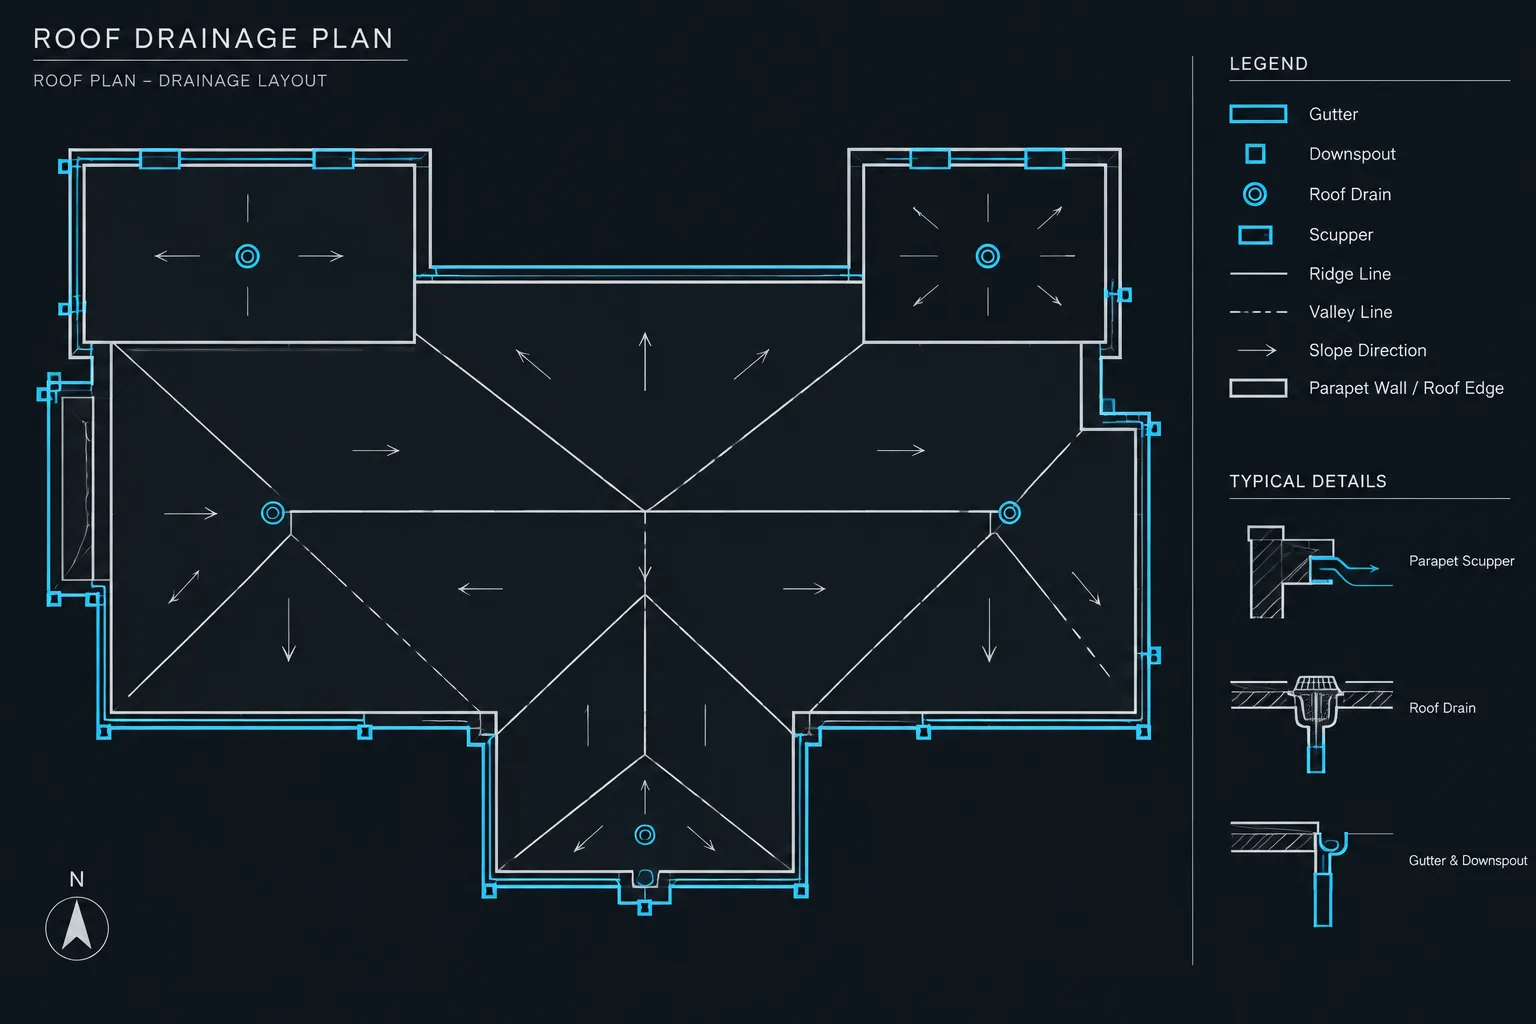
How to Draft and Coordinate Roof Drainage in Architectural CAD
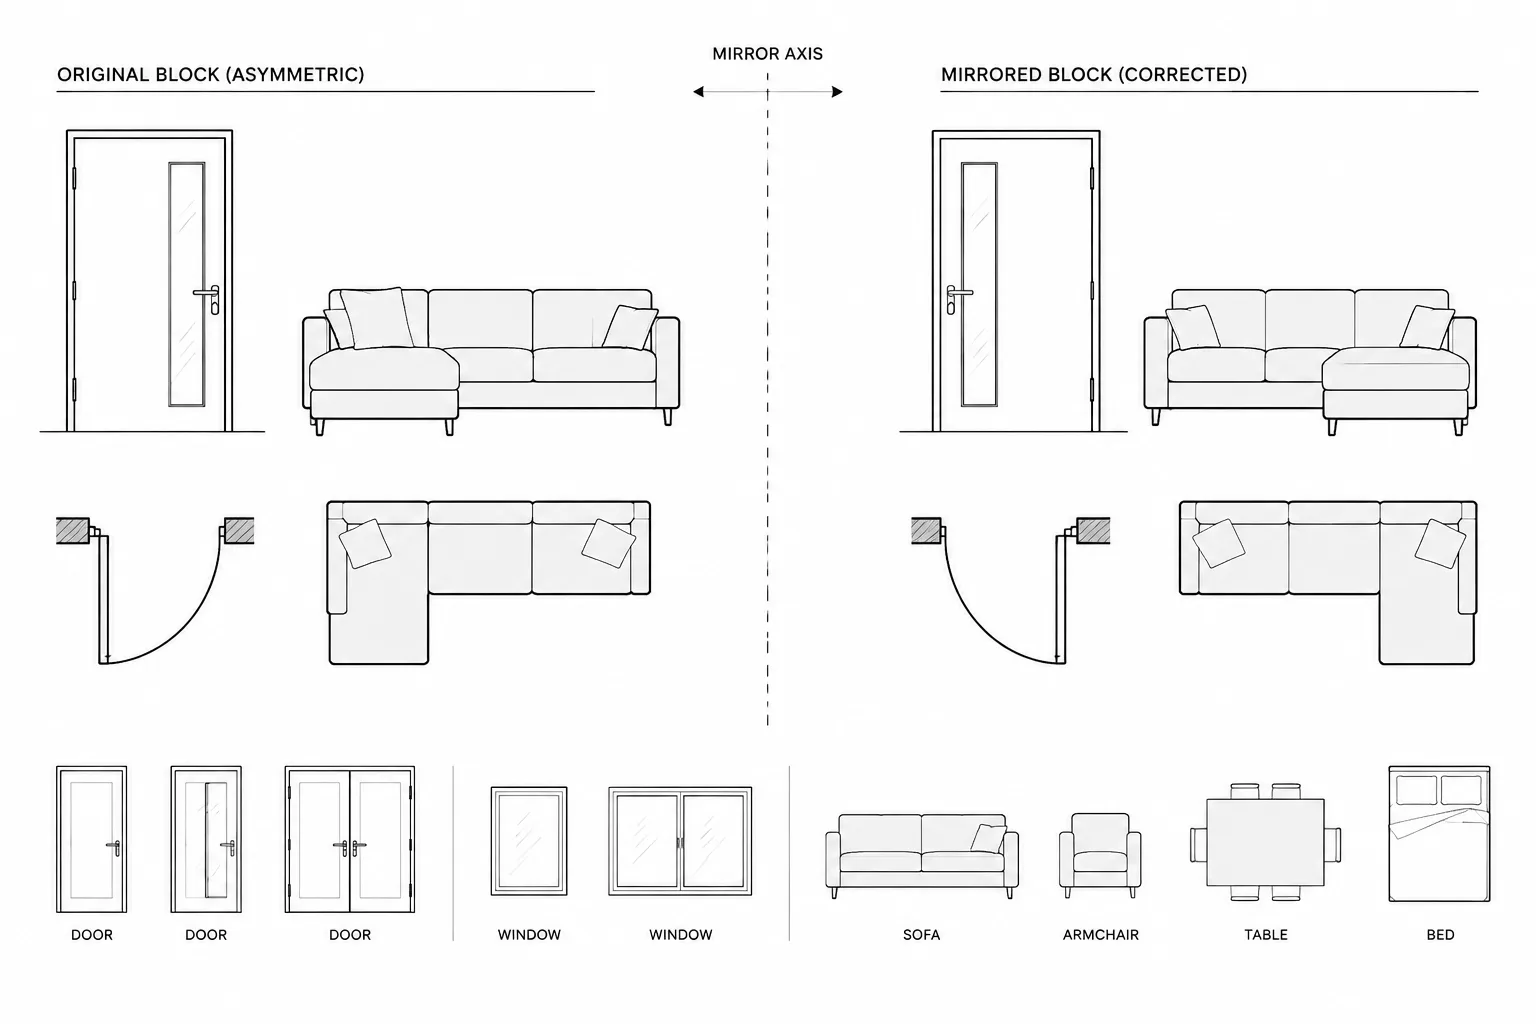
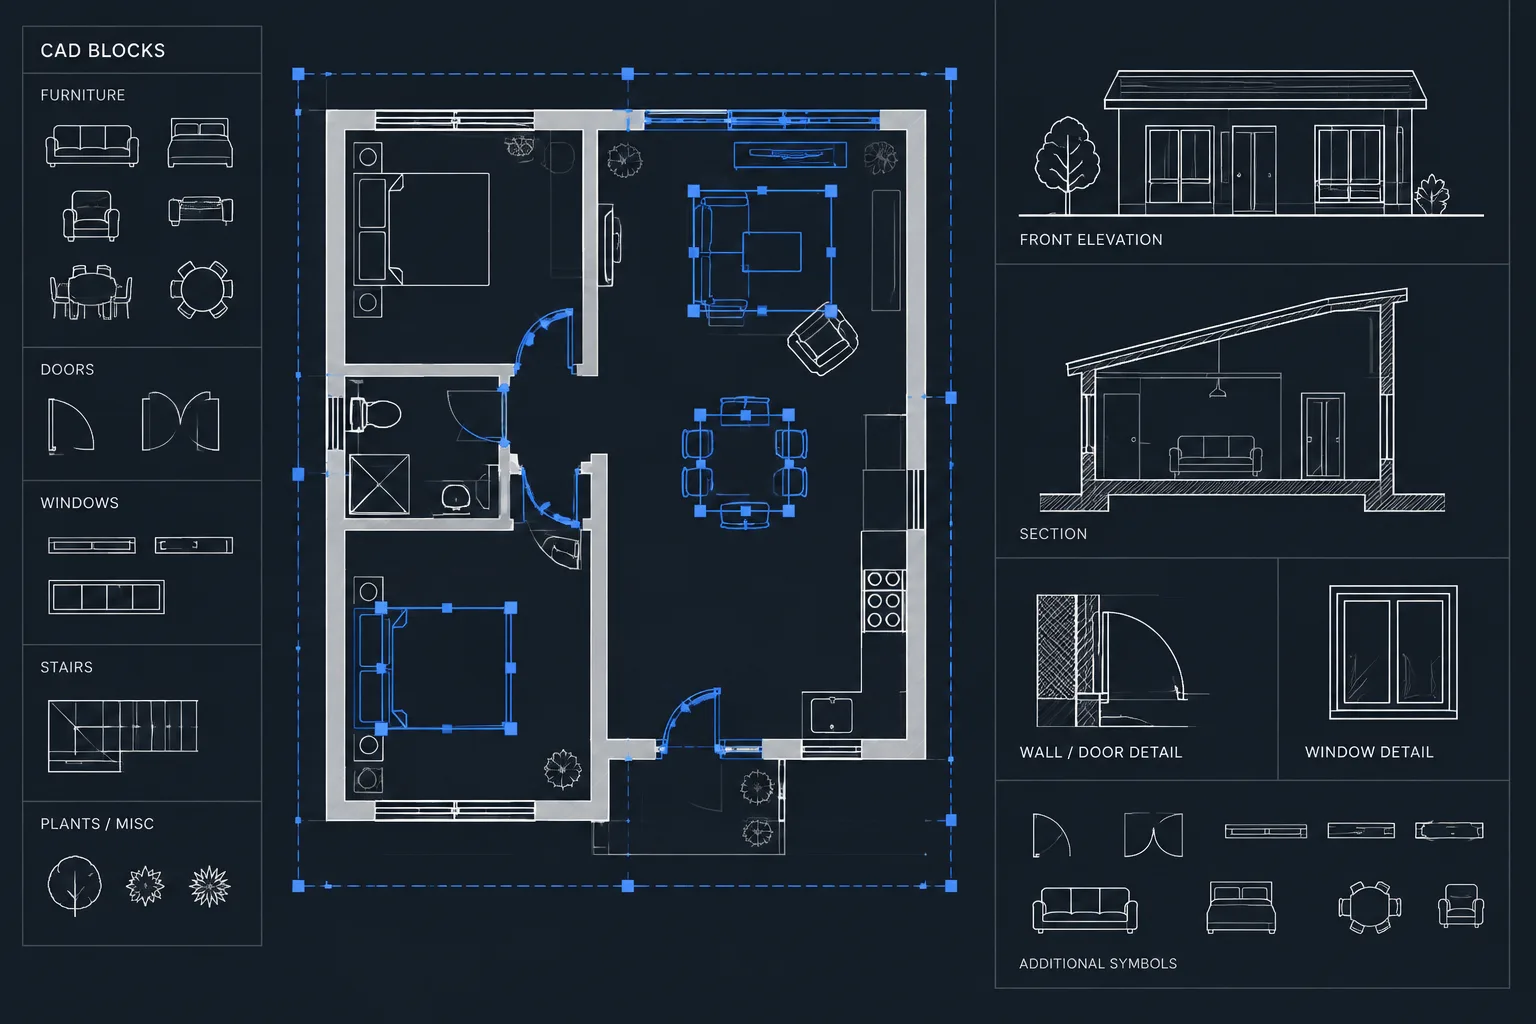
Mirroring Architectural CAD Blocks: Handedness, Text, and Quality Control
Architectural CAD File Naming and Version Control: A Practical DWG Workflow
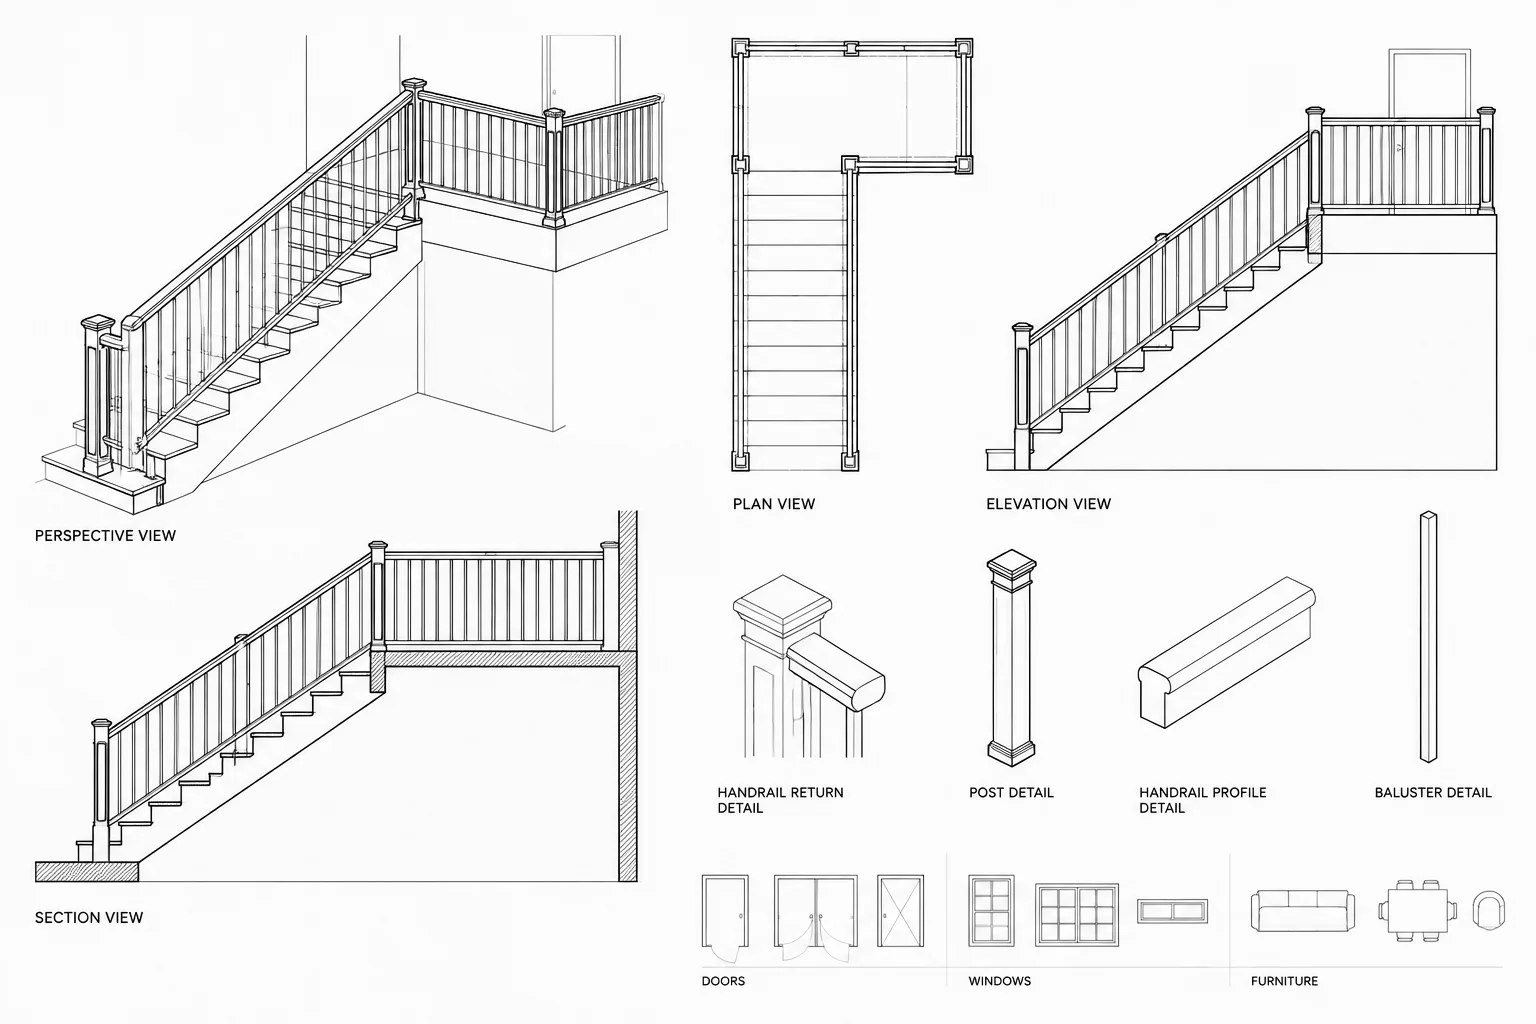
How to Draft and Coordinate Guards and Handrails in Architectural CAD
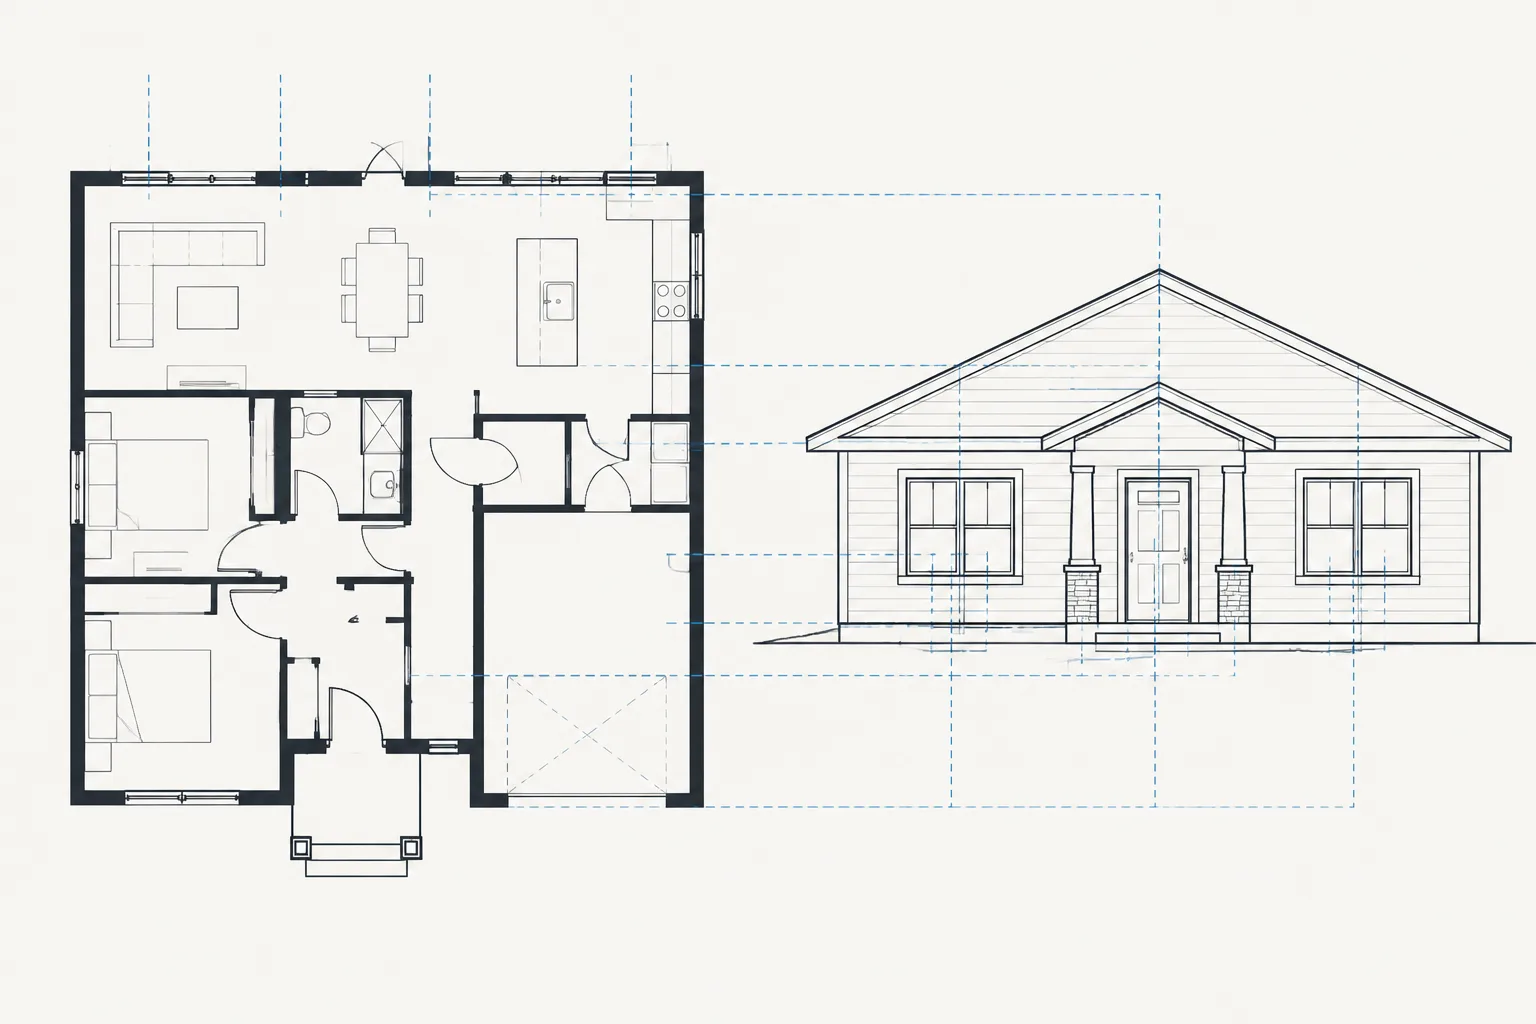
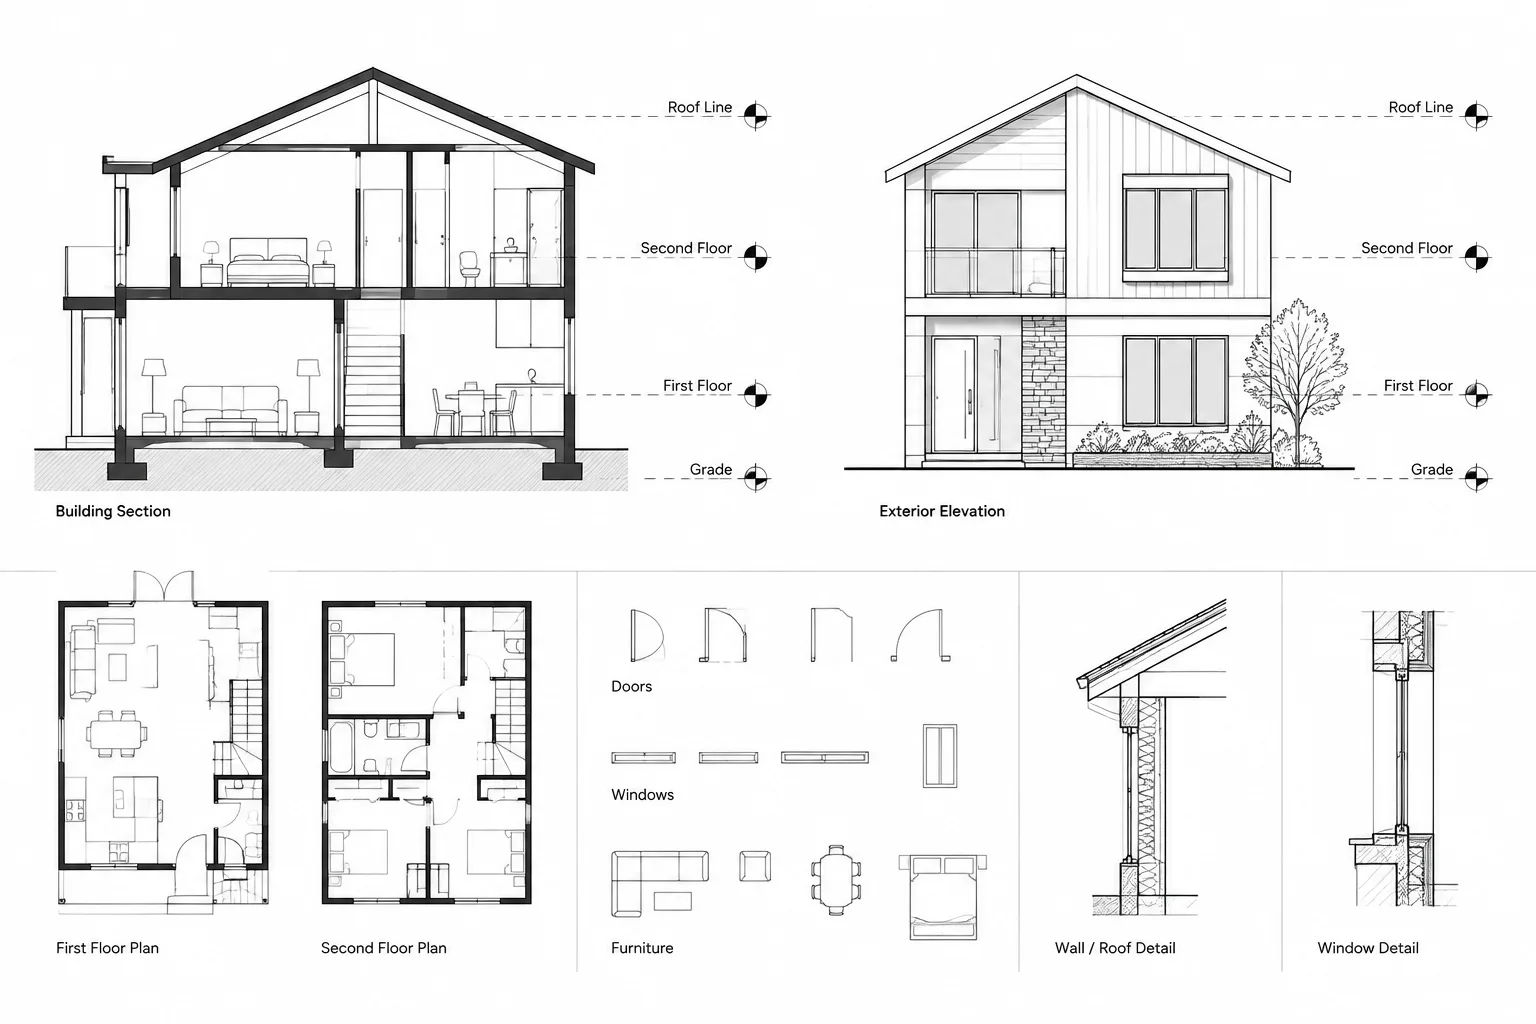
Architectural Level Datums in CAD: Coordinating Plans, Sections, and Elevations
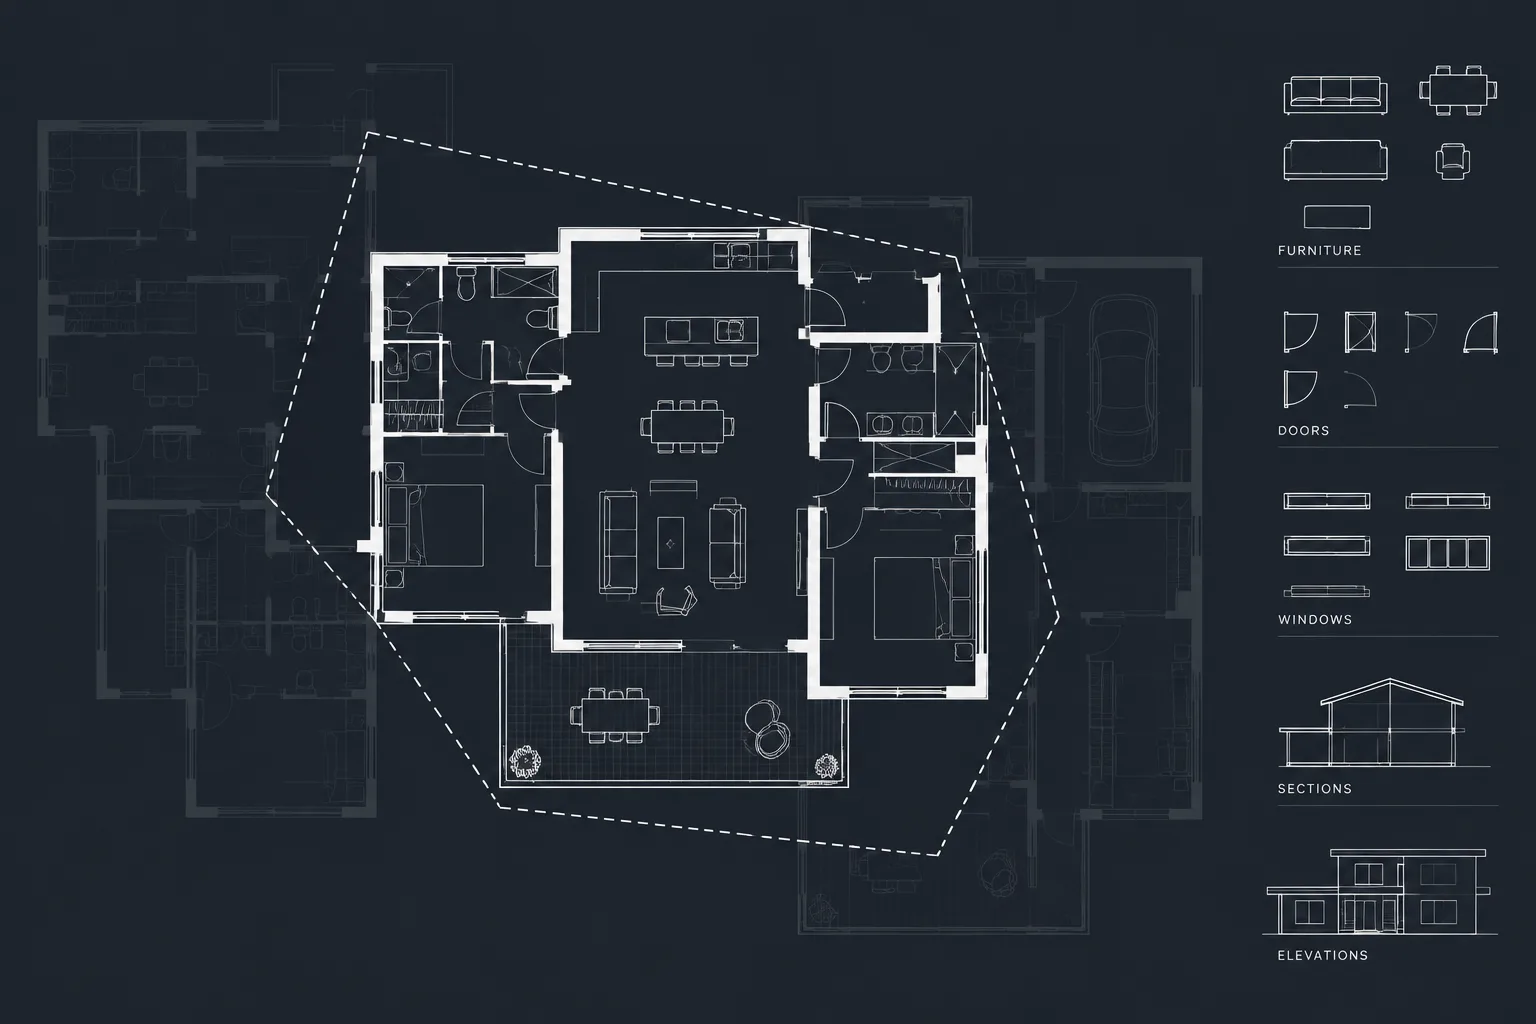
Object Selection in AutoCAD for Architectural Drawings: Windows, Filters, and Verification
1
2
3
…
26
Next Page
→